Pages

Showing posts with label style. Show all posts

Thursday, May 10, 2018

First Mother's Day

Hi guys,...

This is my first Mother's Day as a Mom and I had to register it :)

Last year, by this time, we were already counting down for Isabella's arrival. It was a mix of excitement and anxiety.

Before Isabella was born I was concerned that I would not be able to wake up if she cried (I was always a good sleeper and I couldn't wake up with the alarm clock by my side), that I wouldn't know what to do if she was sick or crying. What if I couldn't understand what she wanted/needed???

What I learned after almost 1 year of Motherhood is that I can wake up with any sigh or different sound she makes,... I can understand baby Bella only looking into her eyes - no words needed! It doesn't matter how sick or exhausted you are, you always find the strength to take care of our little one,... that there is nothing more rewarding and fulfilling than seeing her happy, smiling, playing with her sister Kiki - having fun.

I am grateful to be able to see her growing and becoming this beautiful human being,... I am grateful for every tiny discovery and for the big milestones,... I am grateful for all these moments of happiness, serenity, and peace that we are living with her...

... Summing up, I am grateful to be a Mom!

Happy Mother's Day to all Moms,... specially to my Mom!

Photo by Juliana Moscofian


Wednesday, April 5, 2017

Nursery - decisions

Hello!!! I hope you are all having a great week so far. Mine is flying!!!

Anyways, today I am back to with another post about the nursery. After a lot of research, hearing advices and visits to stores we decided on the main furniture for our baby's nursery.


Crib: we decided to go with Pottery Barn. It was on sale and I was able to get an extra discount (yes,... I am the type of person who likes discounts and coupons!!!). The crib seems to be sturdy and will last for a while since it becomes a toddler bed. We already assembled it.


Mattress: we have been looking in stores and supermarkets however we could not make up our minds on the mattress yet. We don't plan on spending a lot of money... also, I am a little bit concerned about buying the ones with a plastic exterior (I keep wondering if it makes a lot of noise when the baby moves or if it gets too warm). On the other hand, we already purchased a waterproof mattress cover - I believe we will buy another one. Would 2 be enough?

Still on this topic,... we are aware that it is important to have a firm/ super firm mattress, however should we pick the one with coils - which are really heavy and will make it difficult to make the bed - or should we go with the organic foam ones? We are open to suggestions!

Dresser/ Changing Table: we decided to go with the Ikea one. I like the idea of having a lot of drawers and storage space to organize my baby things. I will definitely change the knobs to something more girly.


We also got a changing pad to have on the top of the dresser. This is a non-allergic foam and comes with stripes to be attached to the dresser. 


Rocking Chair: after a long search, we also decided to go with the Charleston Chair from Pottery Barn. They were having a sale and I was able to negotiate an extra discount. We chose a light grey - to match the theme (pink, grey, white). We don't have a lot of space in the nursery, so I like the fact that this chair is not really big and it is firm. This is a rocking chair, but in the future I can convert it into a regular arm chair - just switch the base.


We didn't buy the ottoman though. If we feel the need to have some support for our feet/legs, I will buy something cheaper.

Blinds: we got the cordless blinds from Levolor at Lowe's and already got them trimmed according to the size of our windows. I preferred to buy two (smaller) instead of a big one considering that only one part of the window is functional. Hubby still needs to install te blinds,... but we have been so busy lately! 


Ideally I will have time to get a pair of curtains,... in my mind it will give a charming touch to the nursery.

I believe these are the most important furniture for the nursery. Am I forgetting something?

I would like to paint one of the walls or have some wallpaper on it - as a feature wall, but I know that time is an issue right now and we are each day closer to the birth of our little princess.

Soon I will be back with a post about stores and baby registry,...

Advices and recommendations are really welcome!


Monday, November 10, 2014

Interior Choices - part II - Second Appointment

After going the Decor Centre so many times and visiting model homes we had most of our finishing sorted out.

It was time for the Second Appointment with the builder. We submitted the list with upgrades to get the prices (yes, you have no clue about prices until you get the list back!!!). The builder sent us the list with prices 2 days before our appointment (what doesn't give you time to compare or shop around).

Some prices were okay, however most of them were absurd really high. As I mentioned before, we have a budget. I was able to search for something online and we made our choices.

Here are the things we wanted to upgrade in our list:

Foyer:
Tiles

Powder Room:
Tiles

1st Floor:
Hardwood floor (from 2-1/4 to 3-1/4)
Stained floor and stairs

Living Room:
Mantel

Kitchen:
Cabinets
Cabinets over the fridge bigger
Crown molding
Gable and deeper upper cabinets over fridge
Undermount double sink
Granite ending (thicker)
Backsplash

Master Bathroom:
Dark granite countertop
Cabinets
Tiles
Special tile for the tub area

2nd floor:
Hardwood
Smooth ceiling

Crown molding

We ended up going with the following choices:

2nd Bathroom (3rd floor):This part of the house was all my husband's choice. We didn't choose any upgrade here. The cabinets are in style/design #3, but colour #2. I believe the second picture represent the colours better. The light at the Decor Centre is not the best!
1= countertop;
2= cabinet colour;
3= cabinet style;
4= tile (Marfil Grey);
5= tiles for shower wall (Tuscany Bone).
Hardware - CS1-14 (check the picture of hardware)


2nd and 3rd floor: we decided not to ask the builder for hardwood floor, it was too expensive. We will probably do it later ourselves or with a contractor. So we chose this carpet (also standard).


Interior colour: we chose to go with a greyish white.  In this picture (because of light, again) the colour doesn't feel right. Colours are standard.


Ensuite (master bathroom): here we have our choices. I am going to confess that I was a little apprehensive with these choices. Since we have a window over the tub, we decided to have a darker floor with white cabinets and a dark countertop. I wanted the countertop to be a black granite, but this is not a priority and the builder was charging too much for the granite.
1= countertop (later we will change for a granite one).
2= cabinets in this colour and style. This type of cabinet is an upgrade.
3= tile for the floor (upgrade).
4= tile for shower wall and tub backsplash.
5= marble that will divide the shower and the floor.
Hardware - CS1-13 (check picture of hardware)


In this picture you can have a closer look at the tile for the shower wall and tub backsplash - with some grey pattern.


Foyer, 1st floor and Powder room: We will have hardwood on the 1st floor. We asked for a cote of a stained flooring,... but it was too expensive. So we just upgraded to a wider hardwood floor keeping it in this yellowish color. We decided to upgrade the tiles for the foyer and powder room.
1= hardwood floor 3-1/4 (upgrade)
2= carpet (2nd and 3rd floor)
3= tile for powder (upgrade)
4= tile for foyer (upgrade)


This is the tile for the foyer.


Hardware. We decided to go with the standard hardware. We can definitely change them later. So, our choices are:

Kitchen: CS1-16
Laundry: CS1-10
Ensuite: CS1-13
2nd Bathroom:CS1-14


Kitchen and laundry area: we decided to pick a white kitchen. The cabinets will be a combination of the colour of the cabinet #1 with the style of cabinet #2. We also asked to add a deep upper cabinet above fridge with gable.
1= colour of cabinet (white crystal)/ cabinet for laundry area
2= style of cabinet
3= tile for laundry area
4= tile for kitchen
5= granite for kitchen (with upgraded ending)
6= hardwood floor of dinning room (to make sure everything matched - haha)


This is a closer look of the tiles for the laundry area (1) and kitchen (2).


Another upgrade we decided to go with the builder is the undermount double sink. We chose the one in the picture. I liked the rounded corners.


So, what do you think??? Will it look ok? I do hope so,... it was difficult to make all these choices.

Please, let us know what you think!!!

Wednesday, October 8, 2014

Interior choices - part I

A big part of our free time goes into choosing all the finishes for the house. We read a lot about the subject in forums in order to get some tips on what  to do with the builder or not.

Also, I like driving to tour model homes to have ideas on styles and designs. Sometimes we go to different builders (in the end, they all have the same suppliers).

Pinterest... I love Pinterest. To be honest, I think I am addicted to it. Maybe I should create an account for my blog.

When we first visited the decor centre, we received a list with all the items that were "standard" (which means that we don't need to pay extra money to have them).

In summary, we need to pick the tiles, carpet, cabinets (colour and style), granite, flooring for the whole house. In addition, we need to list the upgrades we would like and submit for pricing (that is sent to us 2 days before the appointment).

The process of picking/choosing all the finishes is exciting and overwhelming at the same time. I really like the idea of customizing my home, but I am afraid of picking something that I will regret later.

In an attempt to make life easier, I created an excel file with our choices - standard and upgrades  - for each room of the house and took pictures of them all. (I like to have options)

So let's start the process of picking the finishes. As you can see below, we got the standard flooring and placed the tiles around to check if they matched:


Hardware:


Regarding cabinets, we (Ron and I) have different opinions. He prefers dark cabinets. I think they are really beautiful and fancy, however, our kitchen is not big and it doesn't have any window to brighten the environment, so I think we should go with white cabinets.

In my view, a white kitchen is stunning. It can be classic and contemporary at the same time. I believe that white cabinets will make the space look bigger. With the correct pendants (over the breakfast bar) and some potlights, the kitchen will look pretty.

But the question is, which shade of white, crystal or antique white? By the way, I do love the first door style.


We tried the white crystal going with a brownish granite:


Carpets (2nd and 3rd floor):


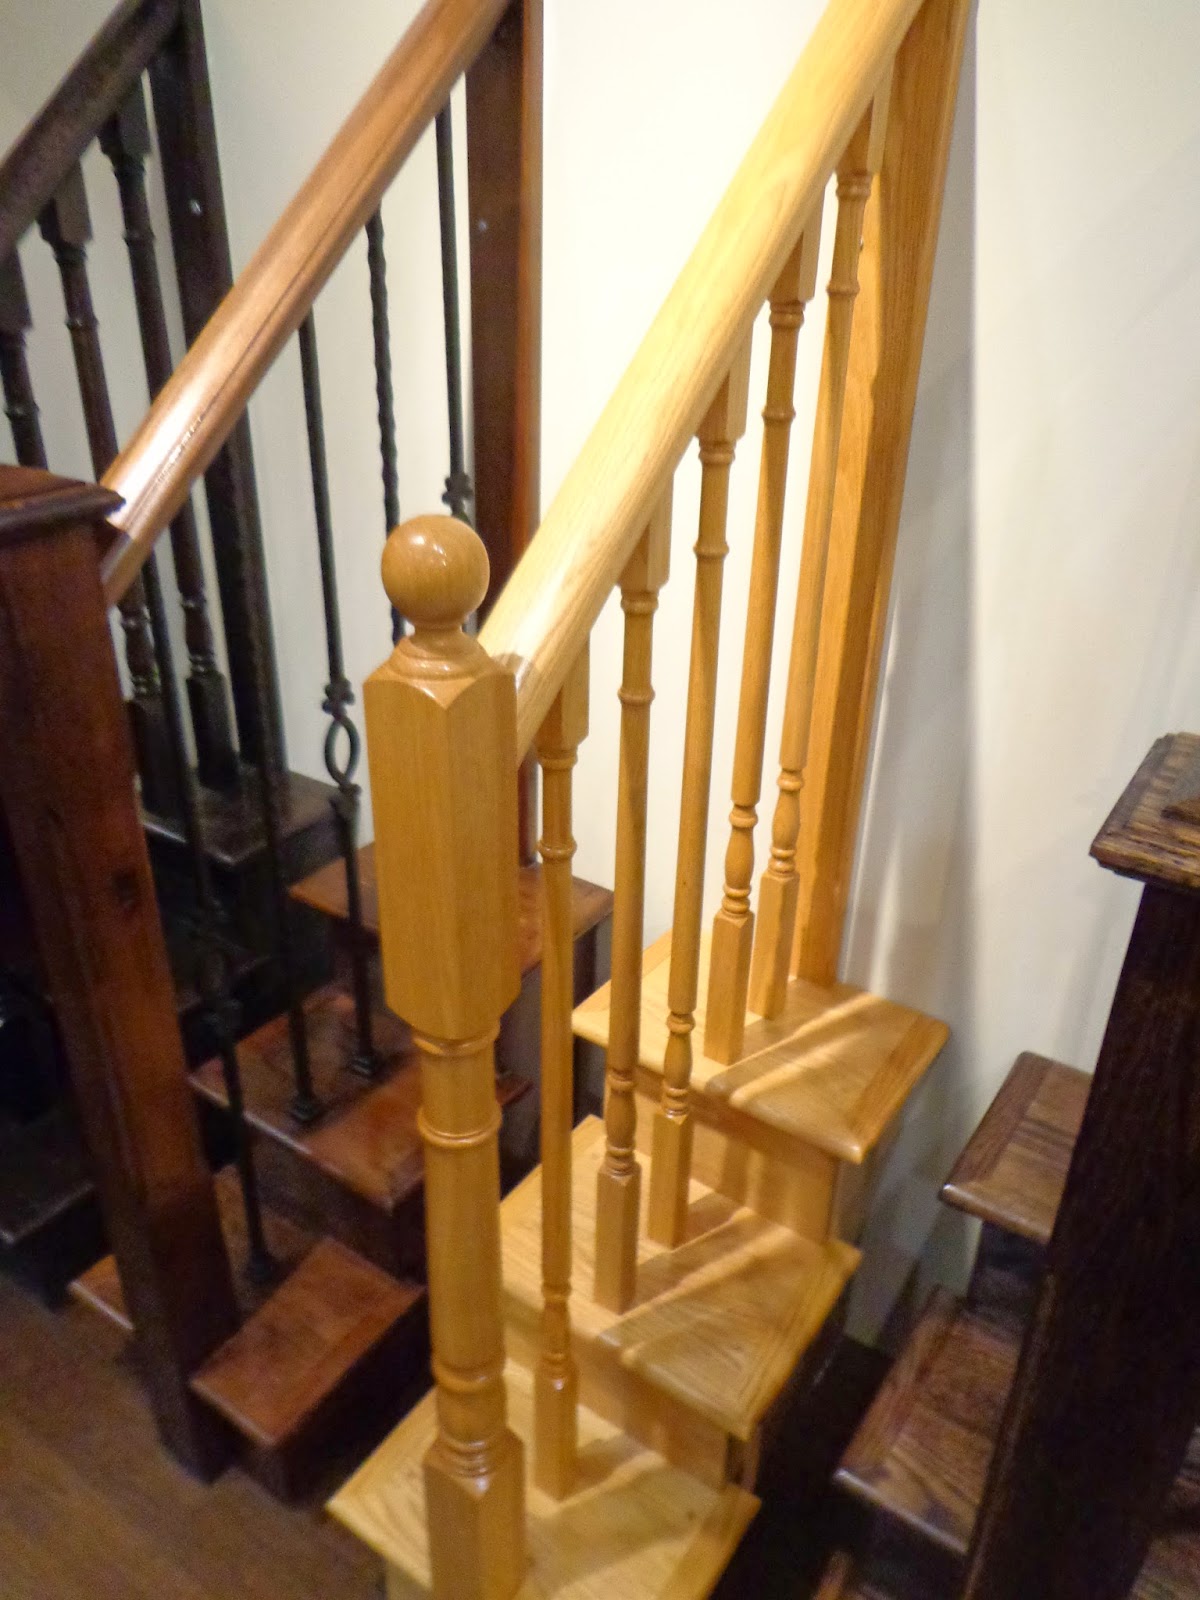
Stairs (the lighter one is standard):


Nickel doorknob (standard):


Ensuite cabinets (upgrade) and countertop:


So, for the 2nd bathroom each one of us chose a set. Ron picked the brown cabinet and I chose the white one.


Which one do you prefer? Let's vote????

We appreciate your help :)